
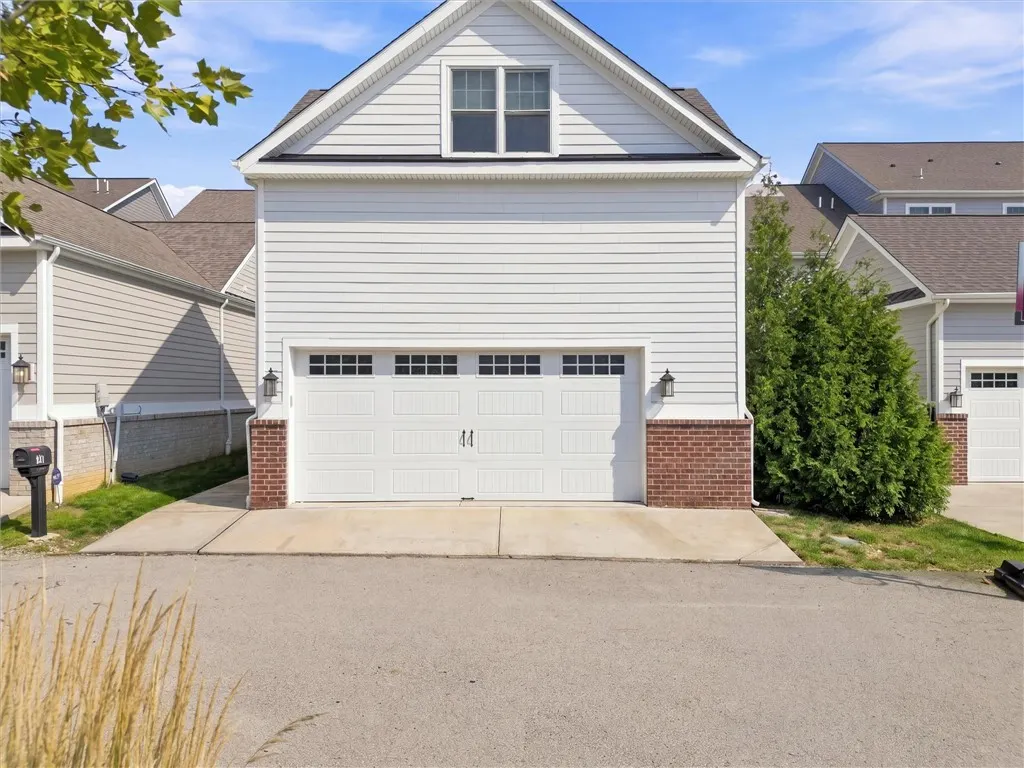
Address
22 Carolina Ave, Oakmont, PA
Price
$ 1,150,000
Property Attributes
- MLS#1772038
- TypeSingle Family
- Listing Status Active
- CountyAllegheny-East
- CityOakmont
- AreaOakmont
- Zip15139
- Style
- Year Built2020
- Taxes$ 19616
- Price$ 1,150,000
- Bedrooms4
- Full Bathrooms5
- Half Bathrooms1
- Sqr Footage3759
- Lot Size0.1 Acres
Data Source:
West Penn MLS (WPMLS)
Property Description
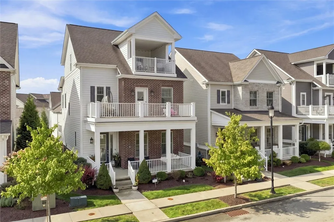
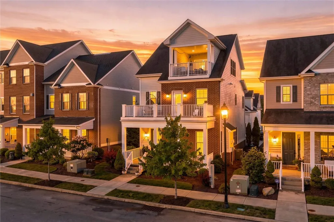
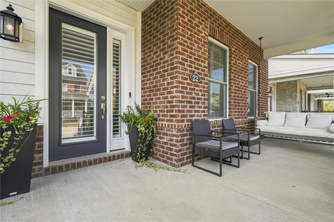
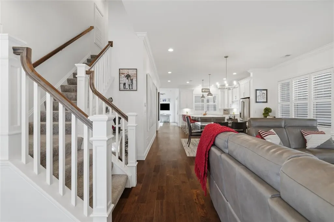
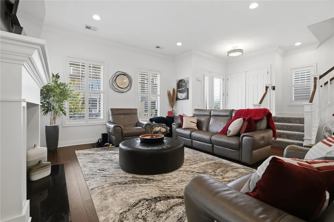
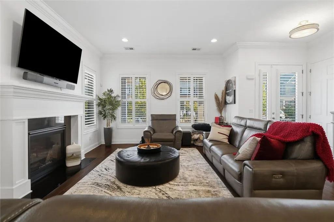
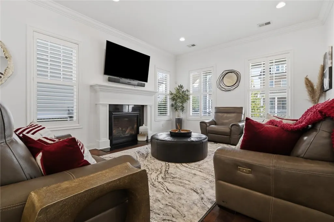
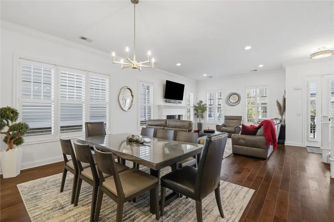
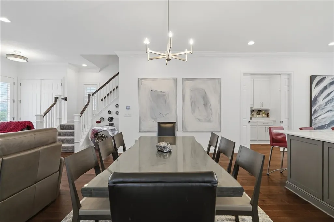
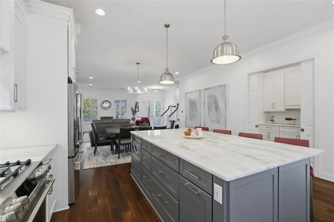
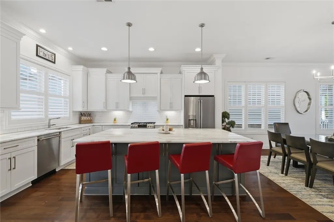
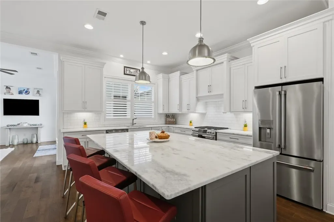
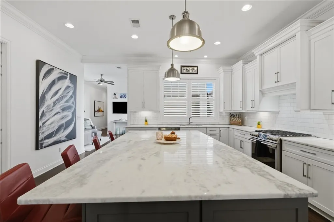
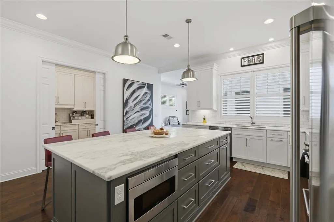
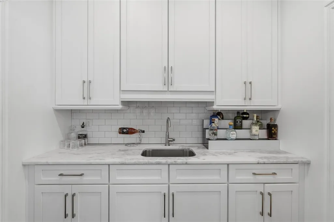
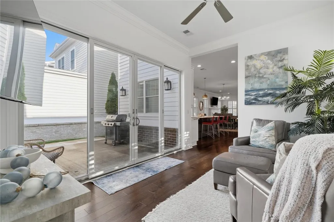
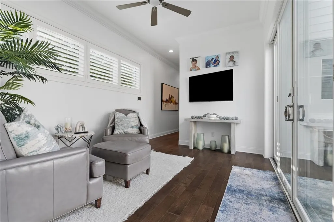
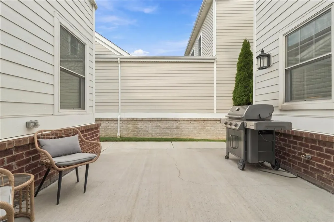
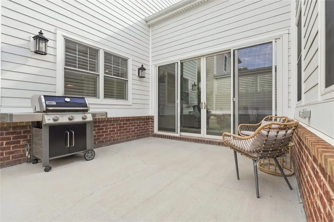
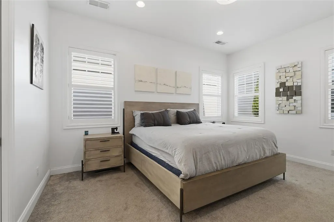
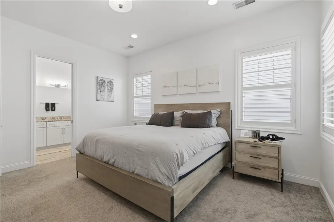
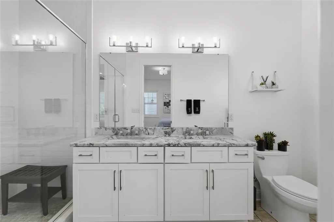
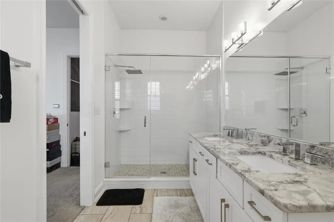
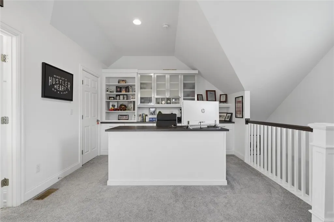
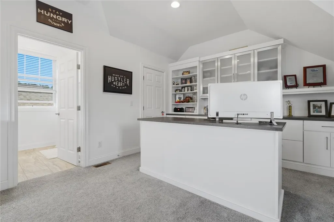
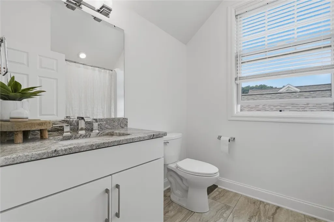
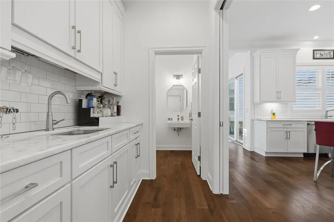
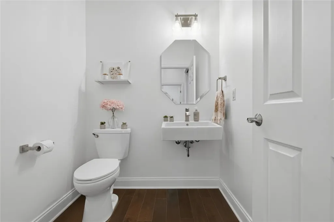
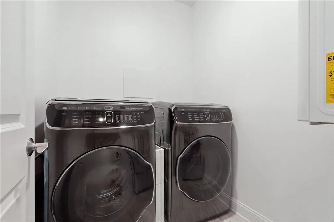
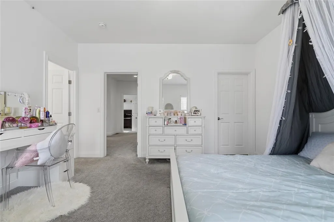
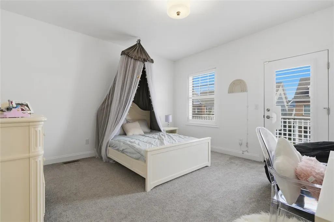
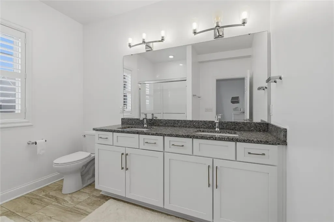
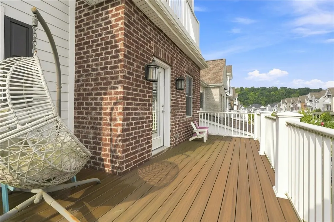
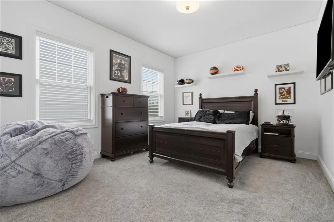
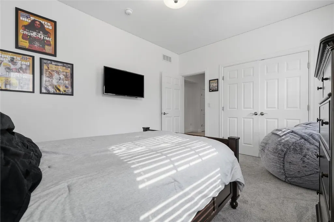
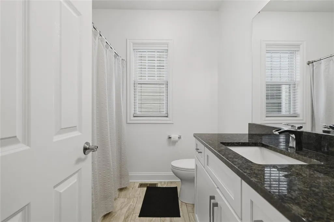
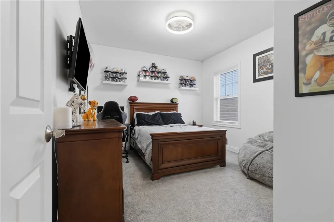
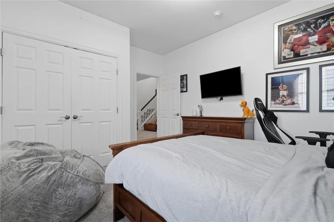
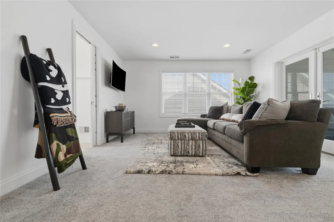
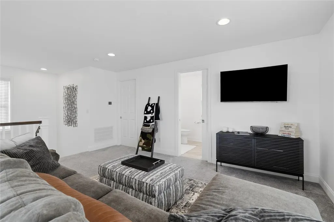
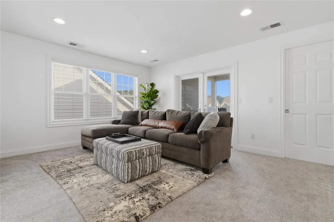
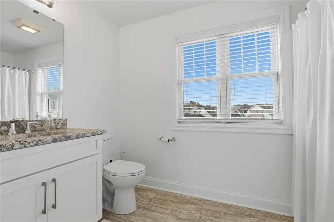
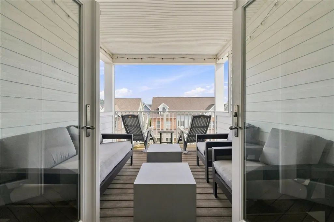
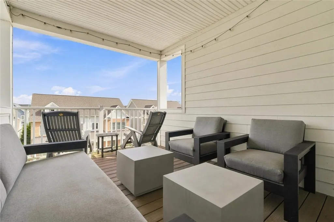
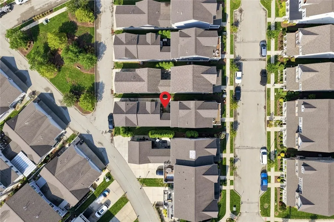
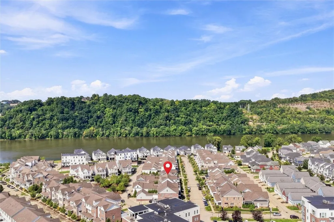
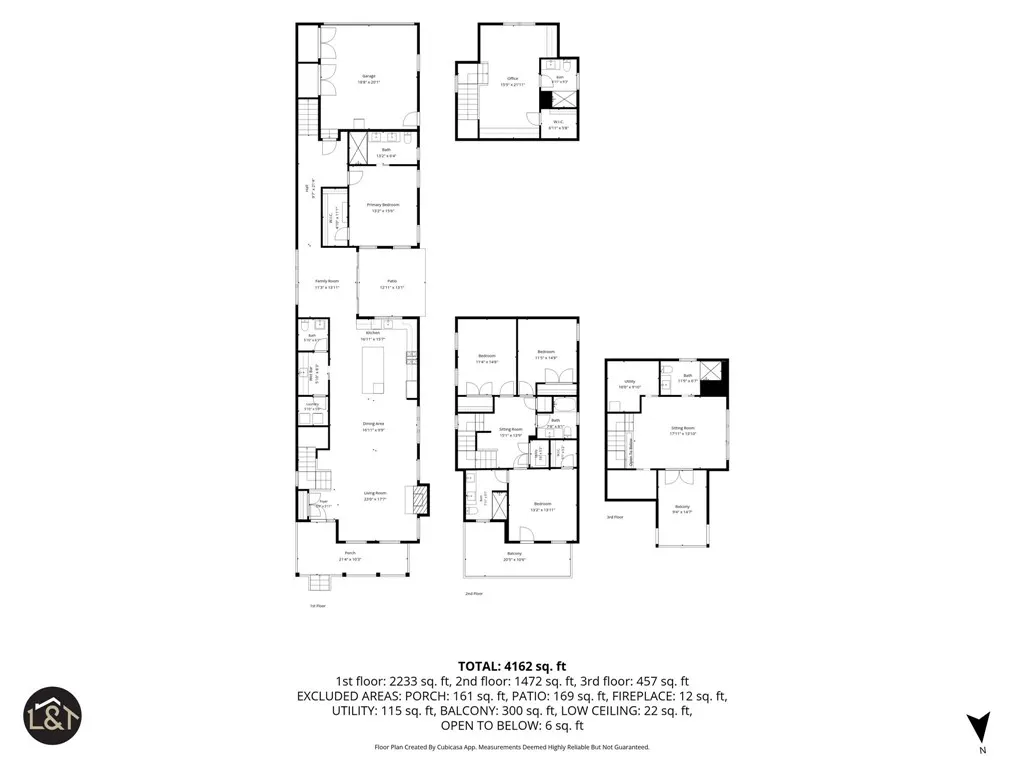
Exceptional design, remarkable flexibility and a lifestyle that extends well beyond the front door come together in this stunning Bradley residence in River's Edge of Oakmont. Designed across multiple levels with expansive indoor and outdoor living spaces, this is a home that can accommodate everyday living, entertaining, working from home and extended stays without ever feeling crowded. Step inside and the main level immediately opens into a light-filled living space where 9-foot ceilings, hardwood flooring, crown molding and custom window treatments create an elegant yet comfortable backdrop. The open layout allows the living, dining and kitchen spaces to flow naturally together, making the heart of the home equally suited for quiet evenings or a house full of guests. At the center is the beautifully appointed kitchen, designed around an oversized island that provides generous prep space, seating and a natural gathering place. Abundant cabinetry, quality appliances and a separate butler's pantry provide the storage and functionality to match the scale of the room. Just beyond, one of the home's most distinctive spaces creates an entirely different experience. The sitting room/gallery opens directly to the private courtyard, allowing the interior living space to spill outside and creating an intimate setting for morning coffee, cocktails, entertaining or simply enjoying a quiet afternoon. The main level continues with a private primary suite, thoughtfully positioned away from the home's additional bedrooms. Generous proportions, excellent closet space and a well-appointed ensuite bath create a comfortable retreat, while the nearby laundry and powder room make true first-floor living possible. A separate staircase leads to the carriage loft above the garage and this is where the home's versatility really begins to stand apart. Complete with a full bath, this private space can function beautifully as a guest suite, home office, nanny quarters, playroom, studio or secondary living area. Its separation from the main bedroom levels gives it a degree of privacy that is difficult to replicate. From the main portion of the home, the second floor opens to three additional bedrooms. One serves as a beautiful junior suite with its own private bath and access to an outdoor deck, creating another private retreat within the home. Two additional bedrooms and another full bath complete the level, providing generous accommodations without sacrificing privacy. Continue to the third floor and you'll find yet another unexpected living space. Complete with its own full bath and access to an additional outdoor porch, this flexible level is ideal as a game room, media room, home office, guest retreat or additional bedroom. With finished living space spread across multiple levels, the home adapts easily as needs change. The outdoor spaces are just as thoughtfully incorporated into the design. Porches, decks and the private courtyard create multiple places to dine, entertain or relax, while the rear patio provides yet another connection to the outdoors. An attached two-car garage completes the home with convenient parking and additional storage. River's Edge residents enjoy exclusive community amenities including an infinity pool, clubhouse, fitness center, firepit, community parks and the River Walk Trail along the Allegheny River. Located in the prestigious community of Oakmont, you're just moments from the charm and energy of its vibrant business district with Main Street shopping, upscale restaurants, neighborhood delis, the public library, parks, walking trails, a dog park, Oakmont Bakery, juice bars, yoga studios, arts and antiques. Convenient access to Route 28 and the Pennsylvania Turnpike makes commuting easy, with Downtown Pittsburgh, area hospitals and universities all within reach.
| Price History | |
|---|---|
| 8/29/2026 | Listed $1,150,000 |
General Features
| Sewer | Public Sewer |
|---|---|
| Heating | Forced Air,Gas |
| Cooling | Central Air |
| Roof | Asphalt |
| Appliances | Some Gas Appliances,Dishwasher,Disposal,Microwave,Refrigerator,Stove |
| HOA Fee | 195 |
| Architectural Style | Contemporary,Three Story |
| Construction Materials | Brick |
| Year Built | 2020 |
| Stories Count | 3 |
| Levels | Three Or More |
| Property Subtype | Single Family Residence |
| Community Features | Public Transportation |
| Assoc Fee Paid Per | Monthly |
| County | Allegheny-East |
| Property Type | Residential |
| Attached Garage | true |
| Garage Y/N | true |
| Total Rooms | 12 |
| Full Baths | 5 |
| Status | Active |
| City | Oakmont |
| High School District | Riverview |
| MLS Area | Oakmont |
| Lot Size Units | Acres |
| Tax Annual Amount | 19616 |
| Property Condition | Resale |
| MLS Area Minor | Oakmont |
| Virtual Tour | https://youtu.be/3jZOO08E2s4?si=VXt0X7sjZBA7dGIJ |
| Standard Status | Active |
| Middle/Junior School District | Riverview |
| Elementary School District | Riverview |
| Tax Assessed Value | 549900 |
| Virtual Tour | https://www.propertypanorama.com/instaview-tour/wpn/1772038 |
| Property Sub Type Additional | Single Family Residence |
| PostalCity | Oakmont |
Interior Features
| Interior Amenities | Wet Bar,Kitchen Island,Pantry,Window Treatments |
|---|---|
| Flooring | Ceramic Tile,Hardwood,Carpet |
| Total Fireplaces | 1 |
| Fireplace Features | Gas |
| Basement (Y/N) | false |
| Air Conditioning Y/N | true |
| Heating Y/N | true |
| Window Features | Multi Pane,Screens,Window Treatments |
| Fireplace Y/N | true |
| Half Baths | 1 |
| Total Bedrooms | 4 |
| Total Baths | 6 |
Exterior Features
| Parking Features | Attached,Garage,Garage Door Opener |
|---|---|
| Water Source | Public |
| Total Parking | 2 |
| Lot Size Area | 0.1 |
| Building Area Total | 3759 |
| Lot Dimensions | 35x123x35x123 |
| Lot Size Acres | 0.1 |
Amenities
- Foreclosure
- Views
- Short Sale
- New Construction
- Adult 55+
- Lease To Own
- No HOA Fees
- Furnished
- Primary On Main
- Air Conditioning
- Seller Finance
- Green
- Fixer Upper
- Horse
- Golf
- Fireplace
- Deck
- Garage
- Basement
- Pool
Property vs Single Family Average in 15139
Price
Taxes
Year Built
 West Penn MLS, Inc. All information deemed reliable but not guaranteed. All properties are subject to prior sale, change or withdrawal. Neither listing broker(s) or information provider(s) shall be responsible for any typographical errors, misinformation, misprints and shall be held totally harmless. Listing(s) information is provided for consumer's personal, non-commercial use and may not be used for any purpose other than to identify prospective properties consumers may be interested in purchasing.
